
Listing Courtesy of: Mountain Resort Communities Association of Realtors / Listed By: Candy Hallstead, Vista Sotheby's International Realty
376 Pine Hill Drive Fawnskin, CA 92333
Pending (76 Days)
$250,000 (USD)
Description
MLS #:
32601836
32601836
Type
Single-Family Home
Single-Family Home
Year Built
1920
1920
Style
Ranch
Ranch
Views
Lake, Trees/Woods, Mountain(s)
Lake, Trees/Woods, Mountain(s)
County
San Bernardino County
San Bernardino County
Listed By
Candy Hallstead, DRE #00889147 CA, Vista Sotheby's International Realty
Source
Mountain Resort Communities Association of Realtors
Last checked Oct 21 2026 at 9:00 PM GMT+0000
Mountain Resort Communities Association of Realtors
Last checked Oct 21 2026 at 9:00 PM GMT+0000
Bathroom Details
- Full Bathroom: 1
Interior Features
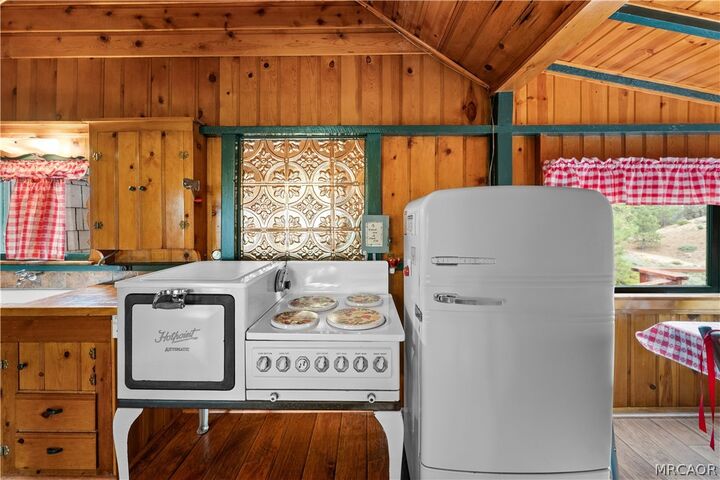
- Refrigerator
- Storage
- Windows: Drapes
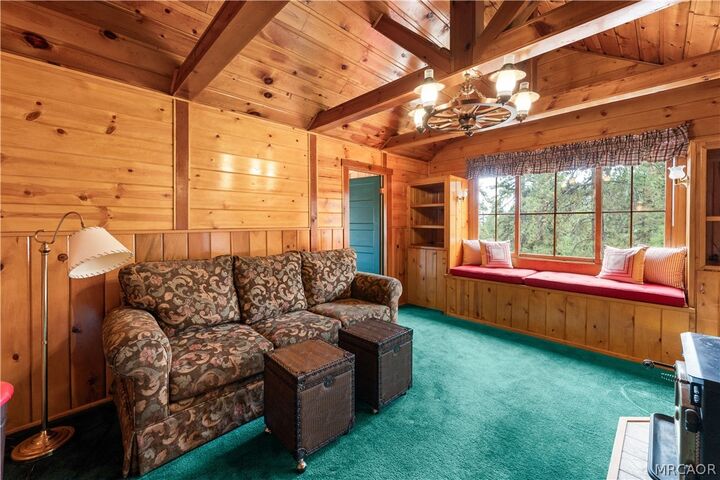
- Vaulted Ceiling(s)
- Window Treatments
- Eat-In Kitchen
- Electric Oven
- Electric Range
- Electric Water Heater
Lot Information
- Borders National Forest
Property Features
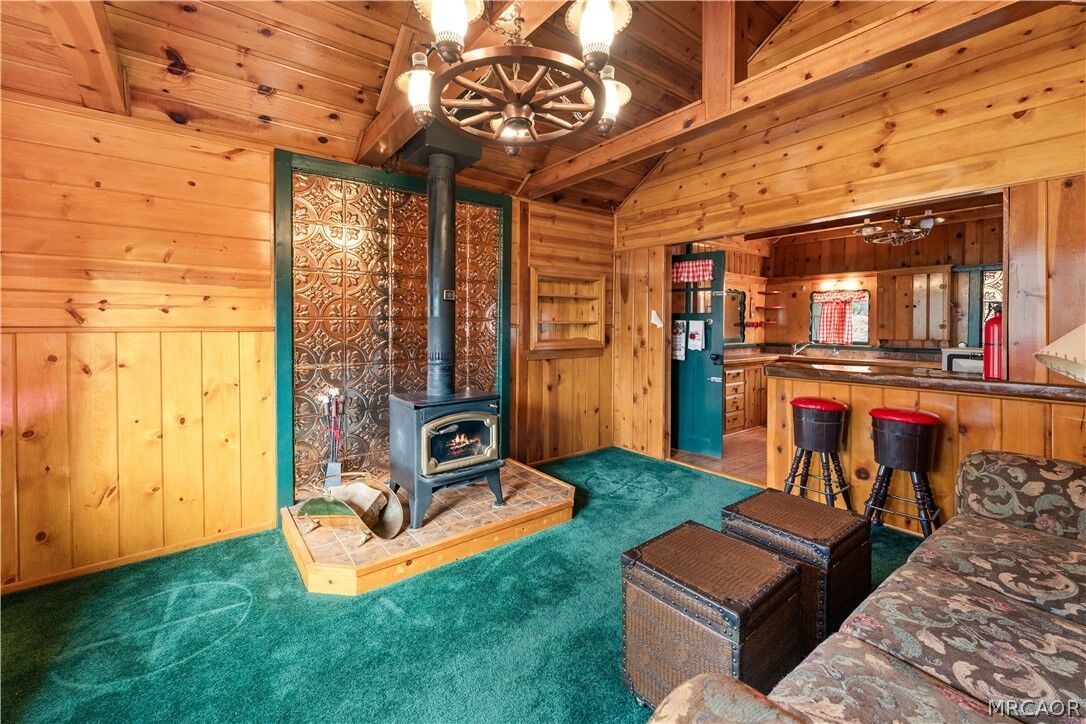
- Fireplace: Living Room
- Fireplace: Free Standing
- Foundation: Other
- Foundation: Pillar/Post/Pier
Heating and Cooling
- Coal
- Wood
- Wood Stove
Homeowners Association Information
- Dues: $200/Annually
Flooring
- Hardwood
- Wood
- Partially Carpeted
Exterior Features
- Roof: Aluminum
- Roof: Metal
Utility Information
- Utilities: Electricity Connected, Water Source: Holding Tank, Cable Not Available
- Sewer: Connected
Parking
- Parking Space(s)
- No Garage
Stories
- 1
Location
Estimated Monthly Mortgage Payment
*Based on Fixed Interest Rate withe a 30 year term, principal and interest only
Listing price
Down payment
%
Interest rate
%Mortgage calculator estimates are provided by Vista Sotheby's International Realty and are intended for information use only. Your payments may be higher or lower and all loans are subject to credit approval.
Disclaimer: Copyright 2026 Mountain Resort Communities Association of Realtors. All rights reserved. This information is deemed reliable, but not guaranteed. The information being provided is for consumers’ personal, non-commercial use and may not be used for any purpose other than to identify prospective properties consumers may be interested in purchasing. Data last updated 10/21/26 14:00



Cash purchase only. Short-term rentals are not permitted. If you're looking for an affordable getaway to escape the heat, traffic, and pace of city life, this charming mountain cabin may be exactly what you've been searching for.