

Listing Courtesy of: CRMLS / Listed By: Patrick Downtain, Vista Sotheby's International Realty - Contact: 909-240-0308
1053 Saint Andrews Drive Upland, CA 91784
Pending (28 Days)
$959,000 (USD)


Description
MLS #:
CV26088123
CV26088123
Lot Size
2,547 SQFT
2,547 SQFT
Type
Condo
Condo
Year Built
1982
1982
Style
Mediterranean
Mediterranean
Views
Neighborhood, Golf Course, Mountain(s)
Neighborhood, Golf Course, Mountain(s)
School District
Upland
Upland
County
San Bernardino County
San Bernardino County
Listed By
Patrick Downtain, DRE #00894345 CA, Vista Sotheby's International Realty, Contact: 909-240-0308
Source
CRMLS
Last checked May 26 2026 at 1:15 PM GMT+0000
CRMLS
Last checked May 26 2026 at 1:15 PM GMT+0000
Bathroom Details
- Full Bathrooms: 2
Interior Features
- Block Walls
- Open Floorplan
- Ceiling Fan(s)
- High Ceilings
- Dishwasher
- Microwave
- Refrigerator
- Laundry: Laundry Room
- Quartz Counters
- Gas Range
- Walk-In Closet(s)
- Separate/Formal Dining Room
- Breakfast Bar
Lot Information
- On Golf Course
- Paved
- Street Level
Property Features
- Fireplace: Living Room
Heating and Cooling
- Central
- Fireplace(s)
- Central Air
Pool Information
- Association
- Community
Homeowners Association Information
- Dues: $475/Monthly
Flooring
- Laminate
Exterior Features
- Roof: Metal
Utility Information
- Utilities: Water Connected, Sewer Connected, Electricity Connected, Water Source: Public
- Sewer: Public Sewer
Parking
- Garage
- Garage Faces Front
- Direct Access
- Door-Multi
Stories
- 1
Living Area
- 1,994 sqft
Additional Information: Vista | 909-240-0308
Location
Estimated Monthly Mortgage Payment
*Based on Fixed Interest Rate withe a 30 year term, principal and interest only
Listing price
Down payment
%
Interest rate
%Mortgage calculator estimates are provided by Vista Sotheby's International Realty and are intended for information use only. Your payments may be higher or lower and all loans are subject to credit approval.
Disclaimer: Based on information from California Regional Multiple Listing Service, Inc. as of {5/26/26 06:15} and /or other sources. Display of MLS data is deemed reliable but is not guaranteed accurate by the MLS. The Broker/Agent providing the information contained herein may or may not have been the Listing and/or Selling Agent. The information being provided by Conejo Simi Moorpark Association of REALTORS® (“CSMAR”) is for the visitor's personal, non-commercial use and may not be used for any purpose other than to identify prospective properties visitor may be interested in purchasing. Any information relating to a property referenced on this web site comes from the Internet Data Exchange (“IDX”) program of CSMAR. This web site may reference real estate listing(s) held by a brokerage firm other than the broker and/or agent who owns this web site. Any information relating to a property, regardless of source, including but not limited to square footages and lot sizes, is deemed reliable.



The interiors span approximately 1,994 square feet, where a thoughtful layout balances openness with defined living spaces. A remodeled kitchen with breakfast bar connects to a full dining room, while the living room anchored by a brick fireplace extends naturally to the outdoors.
An oversized den, recorded as the third bedroom, offers flexibility with double doors, a closet, and skylight. The primary suite is quietly set apart, complete with a walk-in closet and a bath with soaking tub and separate shower. Another spacious bedroom, full bath completes the interior of this immaculate home.
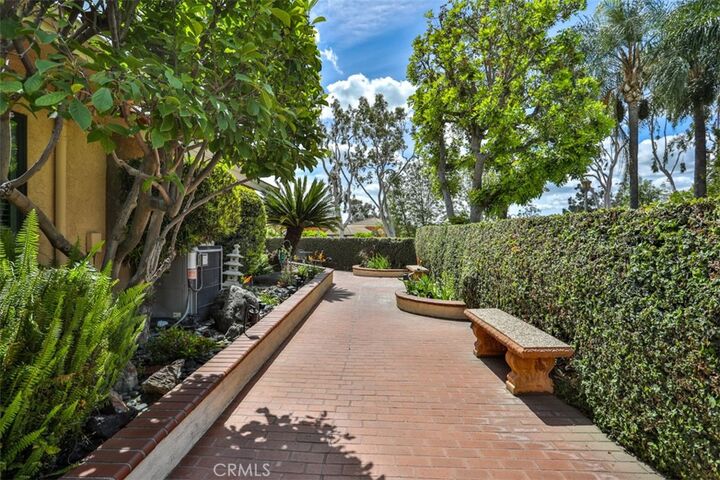
Outdoor living is integral here. A wraparound patio with built-in barbecue and fire pit sits directly along the fairway, creating a setting that feels both open and grounded.
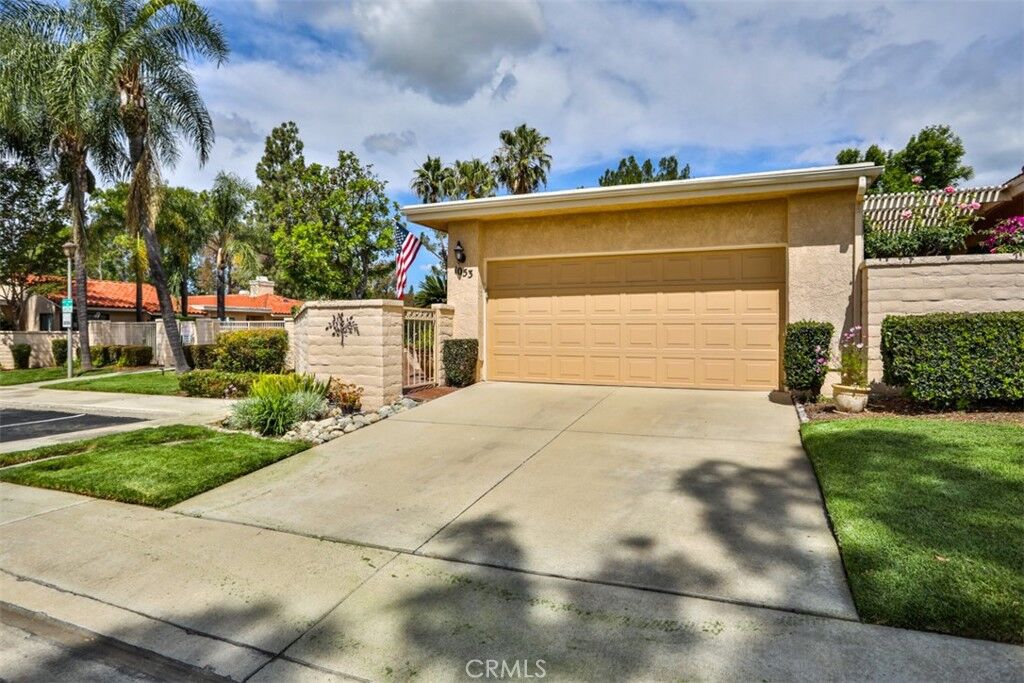
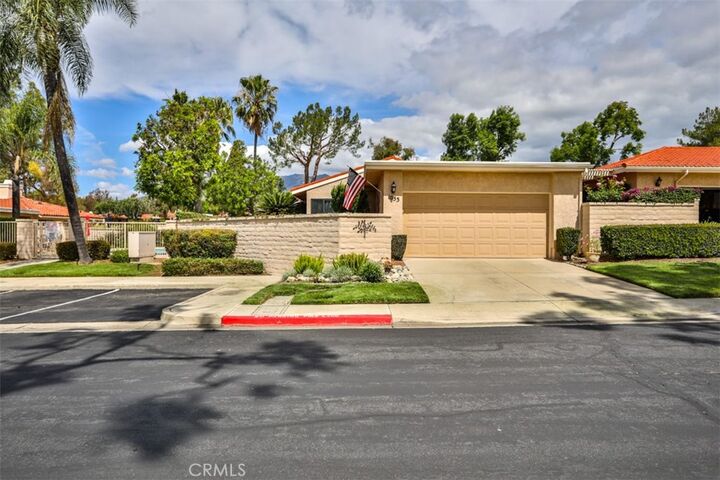
A small pond at the entry introduces the home with subtle character. End-unit placement brings in natural light and a sense of space.
Enjoy resort style living in the exceptional Upland Hills Community with pools, spas, golf and club house with restaurant.