

Listing Courtesy of: CRMLS / Listed By: Samantha "Samantha "Sam"" Davis, Vista Sotheby's International Realty / Durette Lively - Contact: 626-664-1555
1350 Bentley Court West Covina, CA 91791
Pending (20 Days)
$2,788,000 (USD)

Description
MLS #:
CV26097845
CV26097845
Lot Size
0.69 acres
0.69 acres
Type
Single-Family Home
Single-Family Home
Year Built
2001
2001
Views
City Lights, Hills, Mountain(s)
City Lights, Hills, Mountain(s)
School District
West Covina
West Covina
County
Los Angeles County
Los Angeles County
Listed By
Samantha "Samantha "Sam"" Davis, DRE #01896427 CA, Vista Sotheby's International Realty, Contact: 626-664-1555
Durette Lively, DRE #01885923 CA, Vista Sotheby's International Realty
Durette Lively, DRE #01885923 CA, Vista Sotheby's International Realty
Source
CRMLS
Last checked May 26 2026 at 7:13 AM GMT+0000
CRMLS
Last checked May 26 2026 at 7:13 AM GMT+0000
Bathroom Details
- Full Bathrooms: 4
- Half Bathroom: 1
Interior Features
- Block Walls
- Brick Walls
- Recessed Lighting
- Bar
- Granite Counters
- Pantry
- Dressing Area
- Balcony
- Beamed Ceilings
- Stone Counters
- Open Floorplan
- Cathedral Ceiling(s)
- High Ceilings
- Dishwasher
- Microwave
- Barbecue
- Disposal
- Refrigerator
- Freezer
- Laundry: Laundry Room
- Built-In Range
- Double Oven
- Windows: Casement Window(s)
- Walk-In Closet(s)
- Ice Maker
- Windows: Garden Window(s)
- Separate/Formal Dining Room
Lot Information
- Sprinklers In Front
- Sprinklers In Rear
- Near Park
Property Features
- Fireplace: Family Room
- Fireplace: Library
- Fireplace: Gas
- Fireplace: Outside
Heating and Cooling
- Central
- Dual
- Central Air
Pool Information
- Heated
- Private
Flooring
- Wood
Utility Information
- Utilities: Water Source: Public
- Sewer: Public Sewer
Parking
- Driveway
- Garage
- Private
- Golf Cart Garage
- Garage Faces Front
- Direct Access
Stories
- 2
Living Area
- 4,904 sqft
Additional Information: Vista | 626-664-1555
Location
Estimated Monthly Mortgage Payment
*Based on Fixed Interest Rate withe a 30 year term, principal and interest only
Listing price
Down payment
%
Interest rate
%Mortgage calculator estimates are provided by Vista Sotheby's International Realty and are intended for information use only. Your payments may be higher or lower and all loans are subject to credit approval.
Disclaimer: Based on information from California Regional Multiple Listing Service, Inc. as of {5/26/26 00:13} and /or other sources. Display of MLS data is deemed reliable but is not guaranteed accurate by the MLS. The Broker/Agent providing the information contained herein may or may not have been the Listing and/or Selling Agent. The information being provided by Conejo Simi Moorpark Association of REALTORS® (“CSMAR”) is for the visitor's personal, non-commercial use and may not be used for any purpose other than to identify prospective properties visitor may be interested in purchasing. Any information relating to a property referenced on this web site comes from the Internet Data Exchange (“IDX”) program of CSMAR. This web site may reference real estate listing(s) held by a brokerage firm other than the broker and/or agent who owns this web site. Any information relating to a property, regardless of source, including but not limited to square footages and lot sizes, is deemed reliable.



Spanning nearly 5,000 square feet, this impressive 5-bedroom, 6-bathroom home welcomes you with a grand entry featuring soaring vaulted ceilings and an abundance of natural light. The thoughtfully designed floor plan includes a desirable first-floor en-suite bedroom with an attached full bath—perfect for guests or multi-generational living.
Expansive living spaces highlight an open-concept design, seamlessly connecting the kitchen, family room, and a stylish pub-style bar—ideal for entertaining. A designated office with elegant glass French doors provides a quiet workspace, while the formal dining room showcases built-in cabinetry and a large casement window.
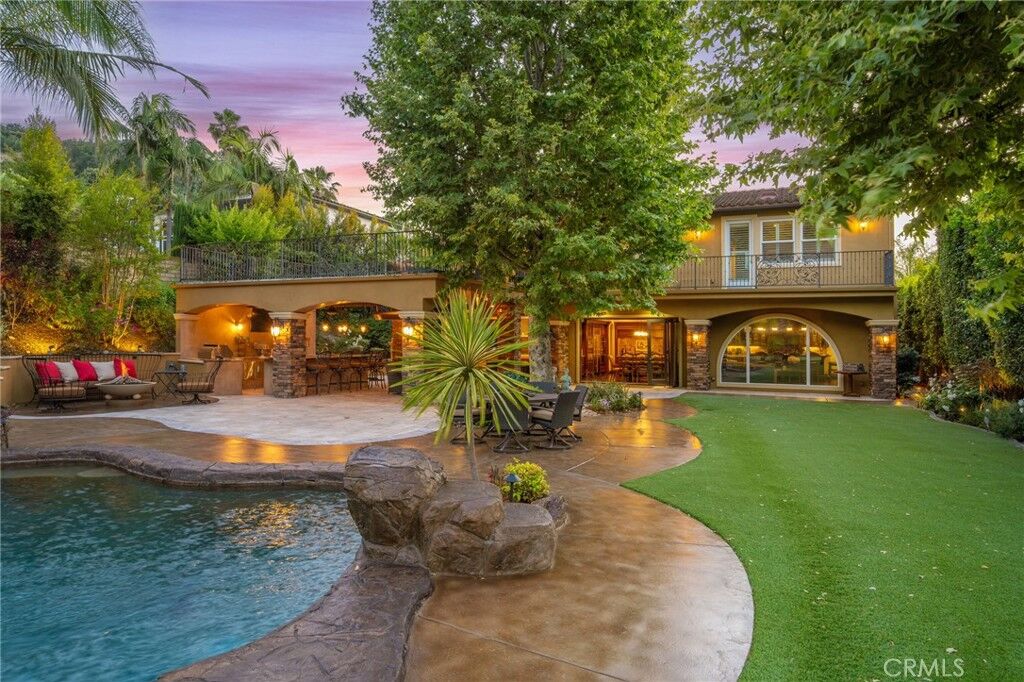
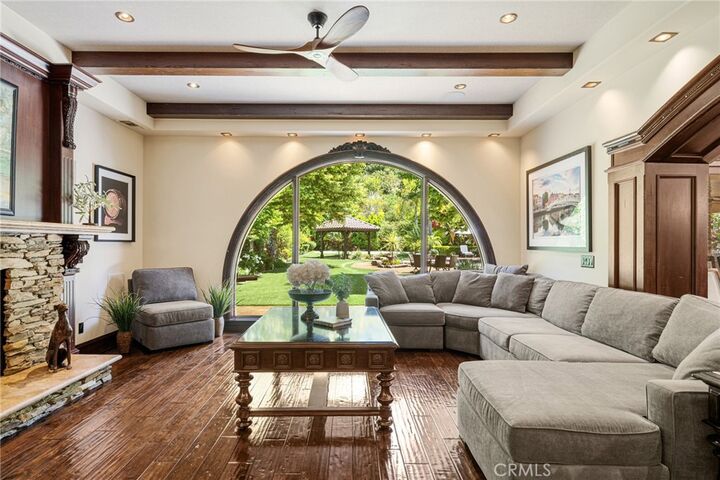
Walls of oversized casement windows frame breathtaking views of mountains, city lights, and lush greenbelts, creating a stunning backdrop throughout the home. An accordion-style door extends the living space outdoors, opening to a beautifully landscaped backyard oasis featuring a sparkling pool with waterfall, relaxing hot tub, putting green, and a basketball area with hoop—perfect for both leisure and recreation.
Upstairs, the luxurious primary suite offers a private retreat with French doors leading to an oversized balcony overlooking the backyard and pool. The spa-like primary bath includes dual sink areas, a soaking tub, and a spacious walk-in closet. An additional connected room provides versatility—ideal for a home gym, sitting area, or even an extra bedroom.
Three additional generously sized bedrooms, an upstairs laundry room, and an expansive bonus/family room with sweeping city light views complete the upper level.
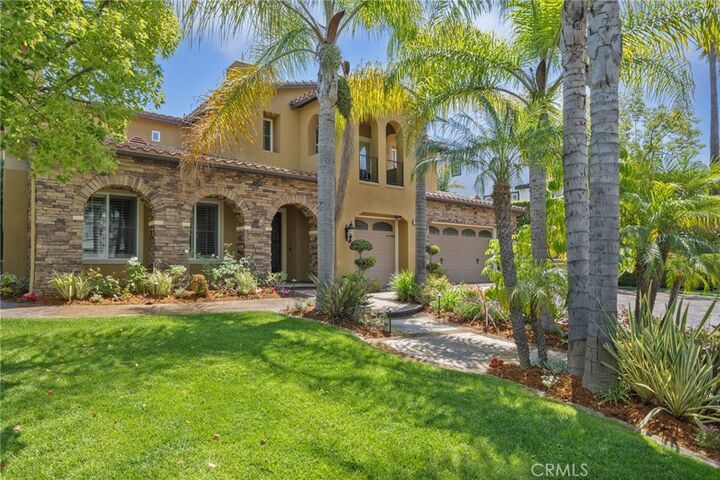
With a 3-car attached garage and ample driveway space accommodating up to four additional vehicles, this home combines comfort and convenience with elevated style—all in one of West Covina’s most desirable neighborhoods.